2455 Strasburg Road Coatesville, PA 19320
Listing Courtesy of: BRIGHT IDX / Listed By: Katherine "Kate" Bailey, Coldwell Banker Realty

  2455 Strasburg Road Coatesville, PA 19320

Active (29 Days)
$599,900 (USD)
3
BED
3
BATH
3,400
SQFT

Description

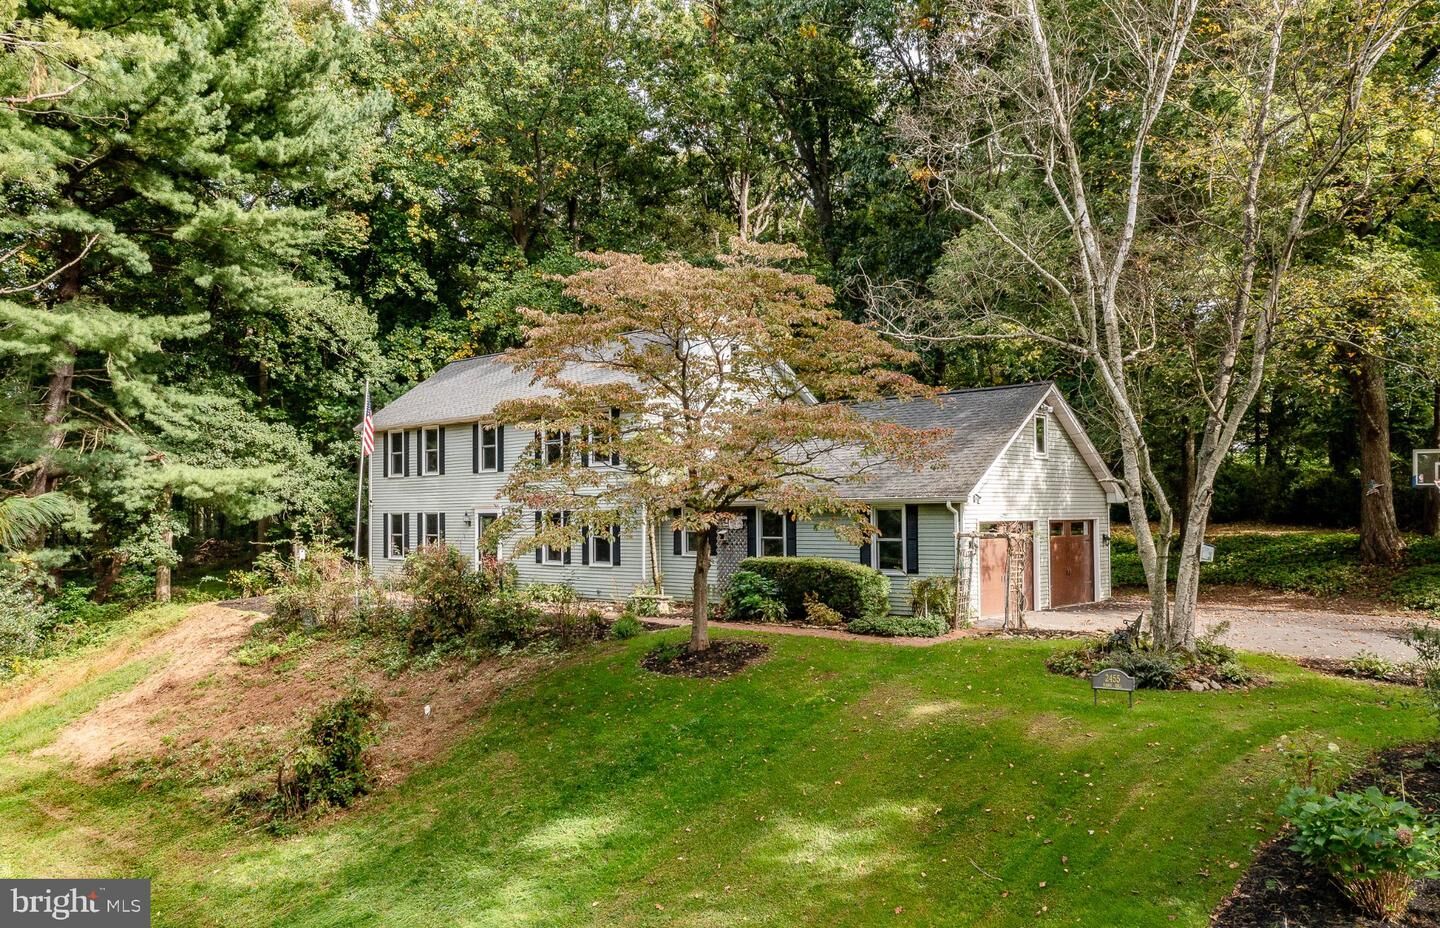
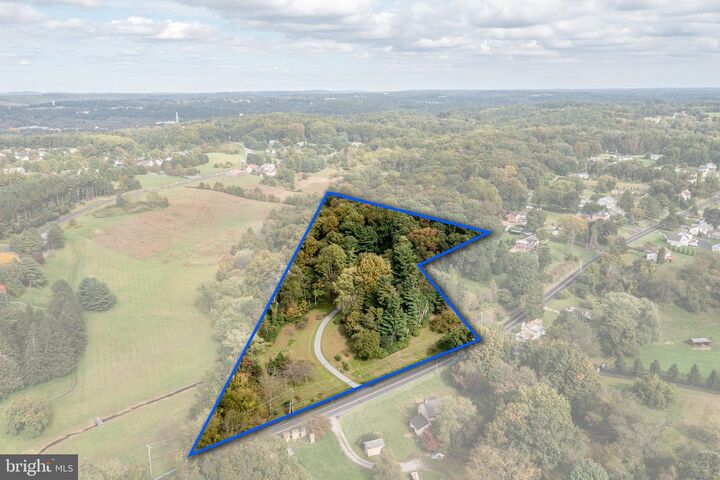
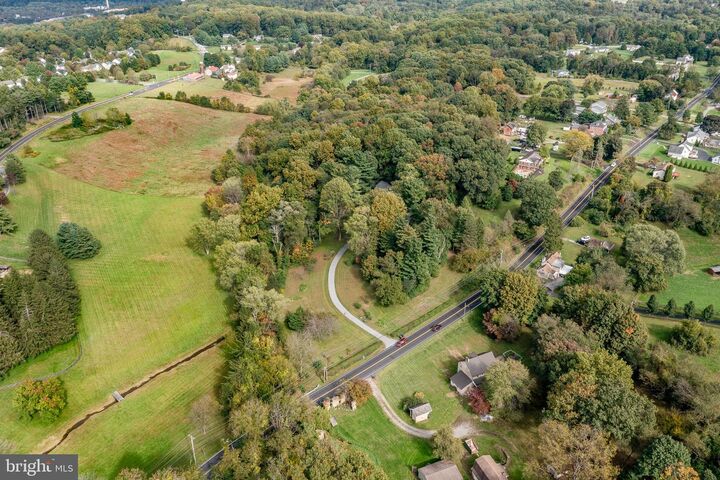
RECENT $25,000. PRICE IMPROVEMENT // OPEN HOUSE Sun.11/1, 1-3PM // Subdivision potential and should be verified by buyer through the township. RECENT UPGRADES: New Roof 2022, New Windows 2022, New $15K Fireplace Liner 2026, New Professional Hardscaping & Landscaping 2026, Extensive Tree Surgery 2026, Whole House Painting 2026, Professionally Cleaned 10/2026.Turn left out of your driveway and take a 20-minute drive straight into downtown WEST CHESTER BOROUGH. Be sure to make a few stops along the way: BROTHERS ON THE BRANDYWINE, the Village of MARSHALTON; Four Dogs Cafe and Marshalton Inn and STROUD PRESERVE. Past a neatly trimmed hedgerow, up a long sweeping driveway sits 2455 Strasburg Road, a 3-bedroom, 2.5-bathroom Colonial, perfectly perched on its' very own, very private 4.6-acre hillside. Location, location, location! Just 1 mile/2-minute drive to the brand new 2026 DOE RUN ELEMENTARY SCHOOL; an incredible $53 million-dollar, state-of-the-art modern learning facility. 1 mile/2-minute drive to EAST FALLOWFIELD COMMUNITY PARK; featuring a playground and over 5 miles of walking trails. Outside, you'll appreciate beautiful sunset views, perennial flower gardens and veggie beds, extensive hardscaping, fire pit, both open areas of lawn and a woodland of adventure. Inside, you'll discover a home both crafted for the ease of day-to-day living and outfitted to entertain for special occasions. 2 huge sets of glass doors off the formal dining room and living room allow both access and serene views out back. Every window in the home has a peaceful view and total privacy. Classic hardwood floors throughout. Explore 2,300 sq.ft. of finished living space with an additional 1,100 sq.ft. finished on the lower level. A walkway circles the homes perimeter and leads to a separate entryway into the lower-level office space. Through a door and up a private stairway is an estimated 1,000. sq. ft. unfinished 3rd level. This area could be renovated into an amazing 4th bedroom suite/loft/playroom/home office/additional storage space. That's a total of 4,400 sq.ft.! The storage in this home is unheard of with large closets on every level. Through a door off the 3rd bedroom is a huge, unfinished, standing-height storage room. This additional space could also be renovated into an amazing finished room with more square footage. Inside access right into the kitchen from your 2-car garage with door openers and additional storage. Outside the garage, the driveway has abundant area for a turnaround and parking. Other local destinations include Highland Orchards, Longwood Gardens, Kennett Square, Downingtown Borough and Exton. UTILTIES: PECO $180., TOWNSHIP TRASH & RECYCLING $40., OIL 400 GALLONS PER YEAR, PROPANE MINIMAL.Schedule your tour today!

MLS #:
PACT2133844
Taxes
$11,049(2026)
Lot Size
4.6 acres
Type
Single-Family Home
Year Built
1982
Style
Colonial, Traditional
School District
Coatesville Area
County
Chester County

Listed By

Katherine "Kate" Bailey, Coldwell Banker Realty
Source
BRIGHT IDX
Last checked Nov 2 2026 at 3:52 PM GMT-0400
Bathroom Details
  • Full Bathrooms: 2
  • Half Bathroom: 1
Interior Features
  • Dining Area
  • Built-Ins
  • Wood Floors
  • Floor Plan - Traditional
  • Dishwasher
  • Dryer
  • Washer
  • Refrigerator
  • Water Heater
  • Kitchen - Eat-In
  • Chair Railings
  • Oven/Range - Gas
  • Breakfast Area
  • Oven - Self Cleaning
  • Recessed Lighting
  • Kitchen - Table Space
  • Wet/Dry Bar
  • Water Treat System
  • Energy Efficient Appliances
  • Formal/Separate Dining Room
  • Store/Office
  • Bar
  • Attic
  • Walk-In Closet(s)
  • Ceiling Fan(s)
  • Primary Bath(s)
  • Bathroom - Walk-In Shower
Subdivision
  • Willow Rock
Lot Information
  • Secluded
  • Private
  • Trees/Wooded
  • No Thru Street
  • Partly Wooded
  • Backs to Trees
  • Landscaping
  • Premium
  • Subdivision Possible
  • Sloping
  • Front Yard
  • Rear Yard
  • Sideyard(s)
  • Not In Development
Property Features
  • Above Grade
  • Below Grade
  • Foundation: Block
Heating and Cooling
  • Baseboard - Hot Water
  • Central A/C
Basement Information
  • Walkout Level
  • Fully Finished
  • Shelving
  • Improved
  • Side Entrance
  • Walkout Stairs
  • Interior Access
Flooring
  • Hardwood
  • Ceramic Tile
Exterior Features
  • Vinyl Siding
  • Roof: Shingle
  • Roof: Pitched
Utility Information
  • Utilities: Under Ground, Electric Available, Phone Available, Propane
  • Sewer: On Site Septic
  • Fuel: Oil
Parking
  • Paved Driveway
  • Asphalt Driveway
  • Paved Parking
Stories
  • 2
Living Area
  • 3,400 sqft

Listing Price History

Date
Event
Price
% Change
$ (+/-)
Oct 27, 2026
Price Changed
$599,900
-4%
-$25,000
Location
   
Calculate drive times to this property
 
Powered by INRIX® Drive Time

Powered by Walk Score®
Disclaimer: Copyright 2026 Bright MLS IDX. All rights reserved. This information is deemed reliable, but not guaranteed. The information being provided is for consumers’ personal, non-commercial use and may not be used for any purpose other than to identify prospective properties consumers may be interested in purchasing. Data last updated 11/2/26 07:52